How Work4Tec converted dense, imperfect laser-scan data into a As Build LOD 300 BIM deliverable for a leading U.S. survey firm — in just 9 working days.
From Point Cloud to Precision Model
View 01 — Main Court
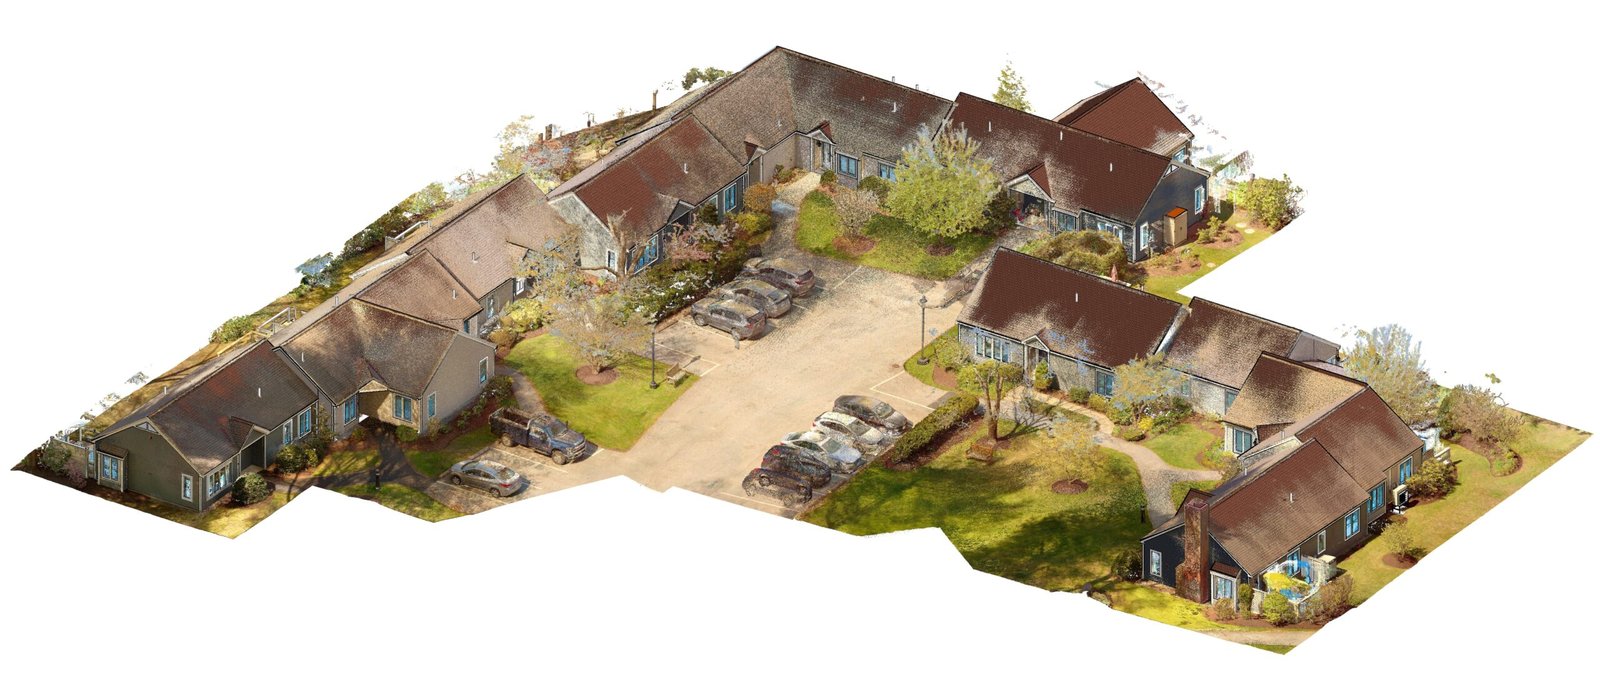 POINT CLOUD DATA
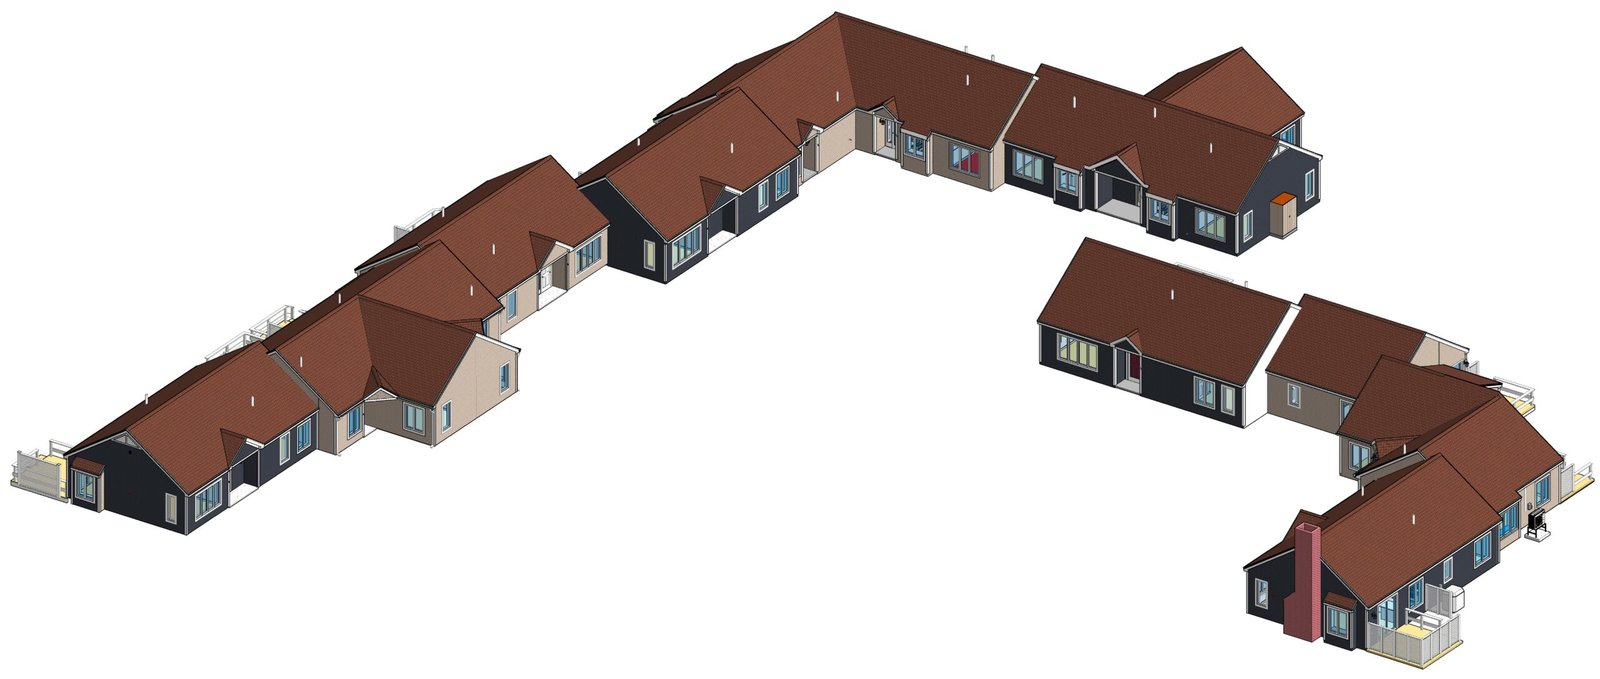 Finished BIM Model
View 02 — Full Community
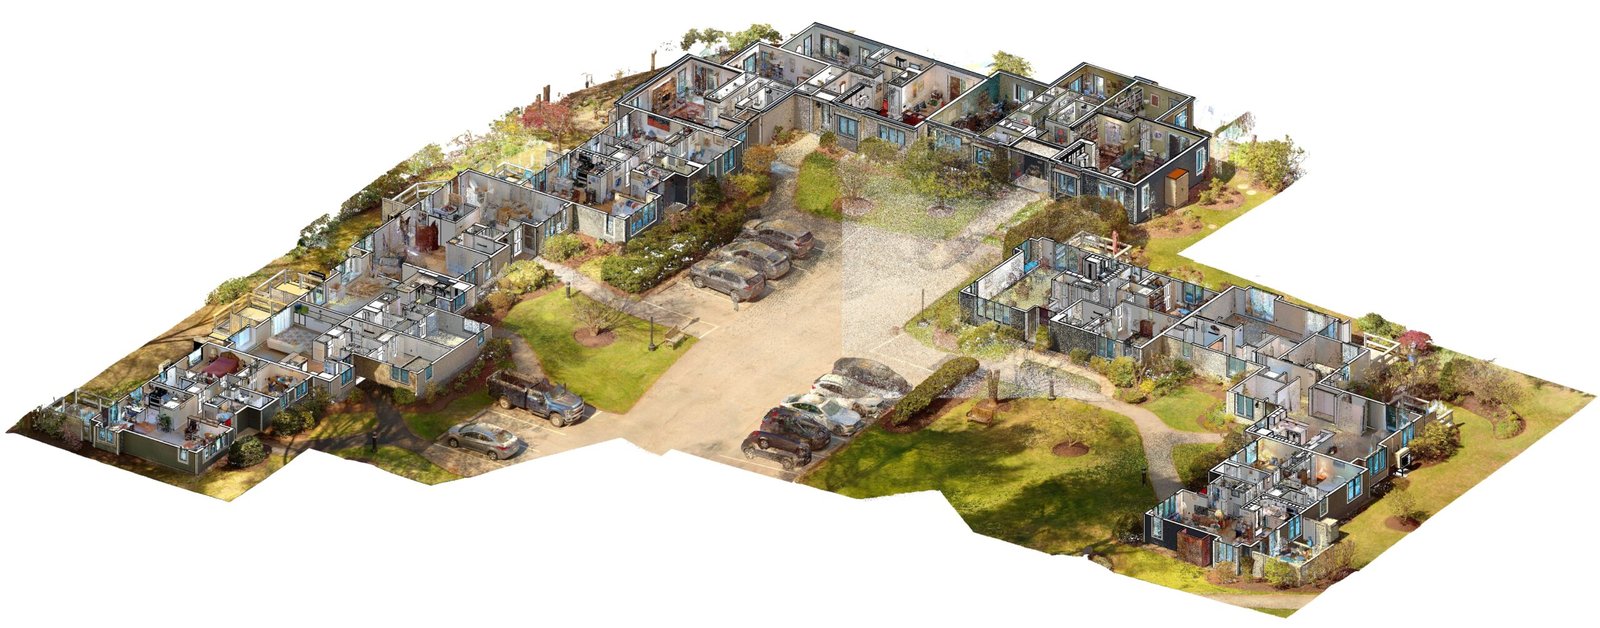 Point Cloud Data
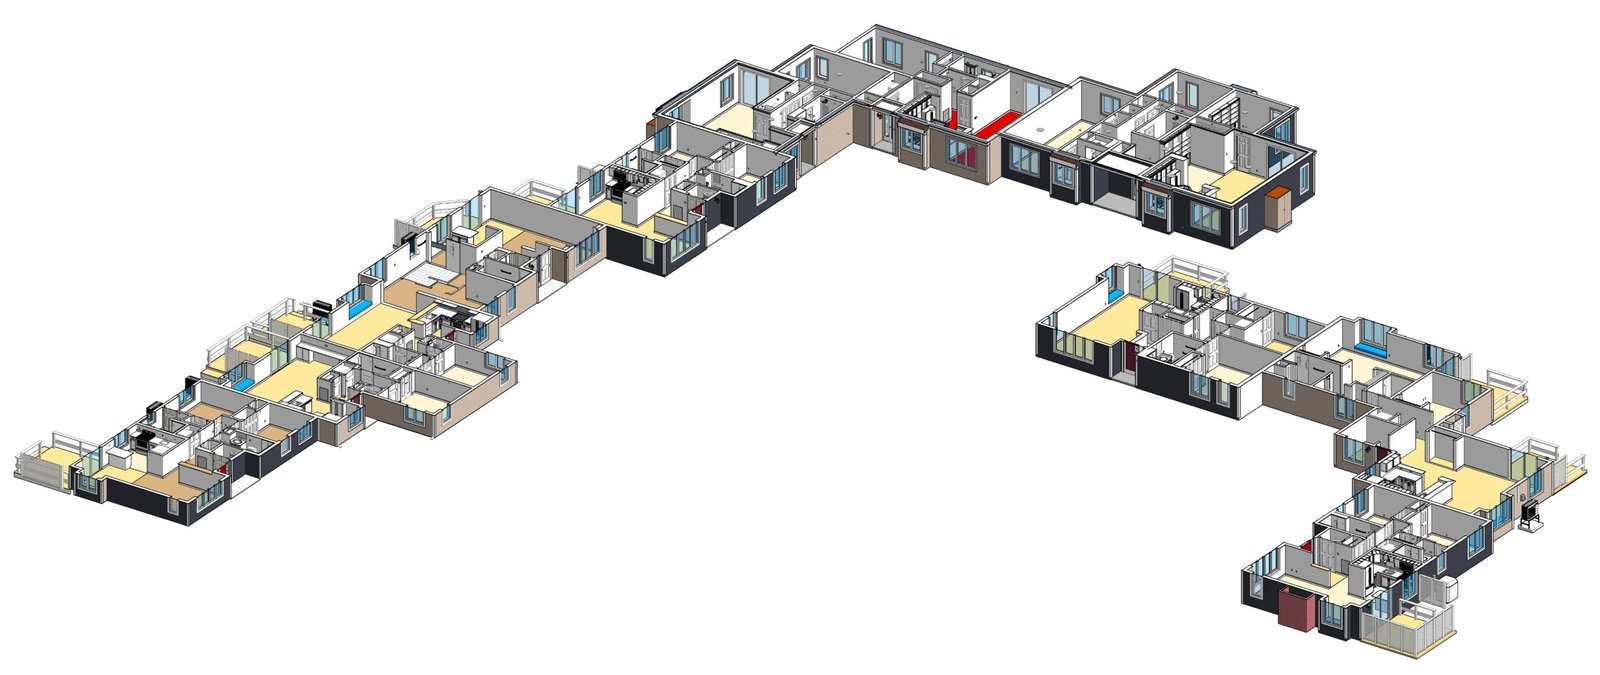 Finished BIM Model
A Compressed Timeline. An Uncompromising Spec.
The Client
A leading survey firm based in the United States, recognized for high-accuracy laser scanning and geospatial data capture across residential and commercial portfolios. For this high-density engagement, they needed a modeling partner capable of turning raw, laser survey point cloud data into a construction-grade BIM deliverable — fast enough to protect their own downstream commitments.
The Project
The scope covered Scan-to-BIM modeling of a multi-building row house
community, developed to LOD 300 across all disciplines, supported by LOI
400 information depth. The deliverable package extended beyond the 3D
model to include a full set of coordinated 2D drawing sheets, produced
entirely in Autodesk Revit and derived directly from the verified point cloud
dataset.
Four Pressures. One Deadline.

A Nine-Day Window
The client needed a fully modeled, quality-checked deliverable within nine working days — a fraction of the runway this scope would typically call for on a multi-building portfolio.

Dense, Imperfect Scan data
The point cloud dataset was large in volume, and several areas lacked full clarity. Our team had to cross-reference reference photography to model these areas with confidence

Dual-Spec Precision
Every element, across every building, had to satisfy LOD 300 geometric accuracy while also meeting LOI 400 information requirements — consistently, with no exceptions.

Capacity Under Pressure
To protect both the deadline and the quality bar, the team proactively planned weekend shifts — treating delivery date and model integrity as equally non-negotiable.
A Workflow Built for Speed — Without Shortcuts

Point Cloud Intake

Reference Photo Verification

LOD 300 / LOI 400 Modeling

Internal QA Review

2D Sheet Production

Delivery
Built On The Right Tools

Autodesk Revit
Full BIM authored natively in Revit, carrying both LOD 300 geometry and LOI 400 information depth

Point Cloud Processing
The client's laser-scan dataset was registered and used as a live reference layer throughout modeling.

Reference Photo Cross-Check
Where the point cloud lost clarity, site photography filled the gap without pausing the schedule.

2D Sheet Generation
Coordinated 2D sheets generated directly from the validated model, always in sync with the BIM.
A Deadline Met. A Standard Set.

On-time delivery, fully intact. A construction-ready LOD 300 / LOI 400 BIM model plus a complete 2D sheet set, delivered inside a nine-working-day window most teams would need significantly longer to meet.
A modeling partner that flexes under pressure. Weekend surge capacity was deployed proactively — not as a last resort — so the client never had to choose between the deadline and deliverable quality.
Confidence in imperfect source data. Disciplined reference-photo cross-verification meant that gaps in the point cloud never became gaps in the model.
A model the client could build on immediately. With coordinated 3D and 2D deliverables in hand, the client moved straight into their next phase with a dataset they could trust.